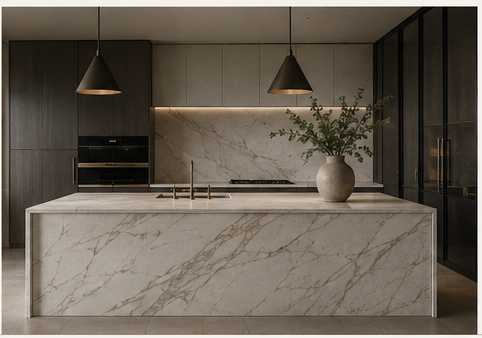
Countertop Installation
Countertop installation takes a morning. Everything that makes it go well happens weeks before.
We template, cut, edge and install with our own crew out of our own shop. No handoffs, which is the whole reason a countertop installation here runs about five days instead of three weeks.
The Short Answer
What countertop installation actually involves.
Countertop installation is a three-visit job, not a one-day job. Someone comes out to template your actual cabinets, the slab is cut and edged to that template at a shop, and a crew returns to set the pieces, seam them and secure them. For most kitchens within about 150 km of Winnipeg, the whole sequence runs roughly five days from templating to installed, provided the material is in stock.
Install day itself is the short part. A standard kitchen takes two to four hours. Two people carry the pieces in, dry-fit them, adjust where the wall isn’t straight, glue and seam, then silicone the perimeter. You can be in the house the whole time.
The part that decides whether that morning goes smoothly is templating, and it happens ten days earlier.
You choose the slab, the edge profile and the layout. Quartz and porcelain are in stock, so this adds no time. Natural stone is sourced per project, and that sourcing happens before anything else can start.
We measure your cabinets after they are installed and levelled, not from a drawing. This is the visit that determines whether the finished top sits flat and the seams land where they should.
Cutting, sink and cooktop cutouts, edge machining and polishing, all at the Sunnyside shop. Nothing leaves for a third party, so a remake doesn’t mean joining someone else’s queue.
Set, level, shim, seam, secure and seal. Old top removed first if there is one — see countertop replacement.
Templating
Why the measuring visit matters more than install day.
Templating is the process of building an exact physical or digital pattern of your cabinet run before any stone is cut. A technician comes to the house, checks that the cabinets are level, and captures the real geometry — including the fact that almost no wall in almost no house is actually straight.
That last point is the one people find surprising. A kitchen wall out by half an inch across a twelve-foot run is completely normal, and a countertop cut to the drawing rather than to the wall will leave a visible wedge of gap at one end. Templating is how that gets absorbed before the saw touches anything.
Three things need to be settled before we template: the cabinets have to be in and level, the sink and any cooktop have to be on site or specified by exact model, and the faucet holes need deciding. We can template around a missing faucet. We cannot template around a sink nobody has bought yet, because the cutout is cut to that sink.
If any of those aren’t ready, the honest answer is to move the templating date rather than guess. A guessed cutout is a remade slab.
By Material
What changes depending on what you chose.
The installation itself is broadly the same. The timeline in front of it is not.
The fastest path, and about nine in ten of the kitchens we install. Cambria, HanStone and LX are held in stock, so there is no sourcing wait. Quartz is heavy and inflexible — long runs and island tops are a two- or three-person carry, and the route in from the driveway matters.
Thinner and lighter than quartz, and more brittle at the edge, which makes handling and support the critical part rather than weight. Cutouts need generous radii. The LX line we carry is the only porcelain fabricated in Manitoba.
Sourced slab by slab rather than stocked, so the front end takes longer — you are choosing an individual piece, and it has to arrive before templating means anything. The install day is no different.
Any run longer than a slab needs one. We place seams where they are least visible and least stressed, usually at a sink or a corner, and we book-match the pattern across the joint where the material allows it. A seam is not a defect. A seam in a stupid place is.
What Drives the Price
Nobody can quote a countertop installation over the phone, and here is why.
Installation cost is driven by six things, and only one of them is the material. Square footage, the material itself, the edge profile, the number and type of cutouts, the number of seams, and whether an old top has to come out first. Two kitchens with identical square footage can differ substantially because one has an undermount sink, a cooktop and a mitred edge, and the other has a drop-in sink and an eased edge.
A few specific things move the number more than people expect. A mitred edge means two pieces joined and pattern-matched rather than one edge machined, which is labour, not material. An undermount sink cutout is polished on its exposed edge; a drop-in is not. A waterfall island uses full-height panels of slab, so it is a material cost as much as a labour one.
And access matters, which no price list ever mentions. A second-floor condo with an elevator booking window is a different job from a bungalow with a wide back door, using the same stone.
Send us rough dimensions and the material you are considering and we will come back with a real range. A number quoted before anyone has seen the space is a guess dressed up as a quote.
Empty the cabinets under the run, and clear a path from the door. We are carrying pieces that can weigh a few hundred pounds and cannot be tilted freely.
Sink and any under-counter appliance need to be disconnected before we start. We install the stone; a plumber reconnects afterwards, usually a day later once the silicone has cured.
Unglamorous and genuinely important in older Winnipeg neighbourhoods with narrow streets and winter parking bans. Tell us if access is tight and we will plan for it.
We will show you where the seam is going before it is glued. It is easier to discuss then than afterwards.
Where We Install
Winnipeg, and about 150 km around it on the standard timeline.
We install throughout Manitoba, but the five-day timeline is scoped to roughly 150 kilometres from the shop. That covers Winnipeg and the surrounding rural municipalities — Springfield, East and West St Paul, Headingley, Oakbank, Steinbach, Selkirk, Stonewall — along with most of southern Manitoba and the Pembina Valley served from our Winkler showroom.
Beyond that band, including Brandon and the Westman region, we still fabricate and install with our own crew. Those jobs get batched so the crew and the finished pieces make one trip, which means the date depends partly on what else is running out there that week. We will give you a real date at quoting rather than repeating the city number.
Northern and remote Manitoba installations get done. They do not get done in five days, and we would rather say that up front than explain it later.
How long does countertop installation take?
Install day is two to four hours for a standard kitchen. The full sequence from templating to installed runs about five days within roughly 150 km of Winnipeg when the material is in stock. Natural stone that has to be sourced adds time before templating, not after.
Do I need to be home during the installation?
Someone should be. Not for the whole visit, but we will want to confirm seam placement with you before anything is glued, and it helps to have a decision-maker on site if a wall turns out to be further off level than the template suggested.
Can I use my sink the same day?
No. The silicone and the seam adhesive need to cure, so plumbing reconnection is normally the following day. Plan for one night without the kitchen sink. We will tell you at install exactly when it is safe.
Do you remove the old countertop?
Yes, and we dispose of it. That is a separate line in the quote because it takes real time, particularly with a laminate top glued to the cabinets or a tiled counter that has to come off in pieces. See countertop replacement for what that involves.
Who reconnects the plumbing?
A plumber, not us. We are stone fabricators and installers; we will not put a wrench on your supply lines. Most customers book their plumber for the day after installation, and we are happy to coordinate the timing.
Will my countertop have a seam?
Probably, if any run is longer than a slab, and almost certainly on an L-shaped kitchen. Where it goes is the part that matters. We place seams at sinks or corners where they are least visible and least stressed, and we match the pattern across the joint when the material allows.
Can you install over my existing cabinets?
Usually, and it is the normal case for a straight swap. What we check is whether the cabinet boxes are level, sound and rated for the weight — stone is considerably heavier than laminate. If a run has sagged, that gets fixed before we template, not after.
Do you install countertops you did not fabricate?
No. We install what we cut, because the accountability matters. If a piece is wrong, it is ours to remake, and that is only true if it came out of our shop.
Why Granite Dynasty
What sets our countertops apart in Manitoba.
Cut in our own shop
Every countertop is templated, cut and finished at our facility in the RM of Springfield. Nothing is sent out to a subcontractor.
LX, only here in Manitoba
We are the only fabricator in Manitoba carrying LX quartz and porcelain, alongside Cambria and HanStone quartz.
Stock you can see
Quartz and porcelain are kept in stock, and within 150 km of Winnipeg most jobs go from templating to install in about five days.
BBB Accredited, A+
Granite Dynasty Inc. is a BBB Accredited Business with an A+ rating, with showrooms in Winnipeg, Brandon and Winkler.
Granite Dynasty
One crew, from the template to the seal.
Send us rough dimensions and the material you have in mind. We will come back with a real range and a real date.
Or call 204 791 1999 — Monday to Friday.